
Corrections Facilities & Security
Criminal Justice Center
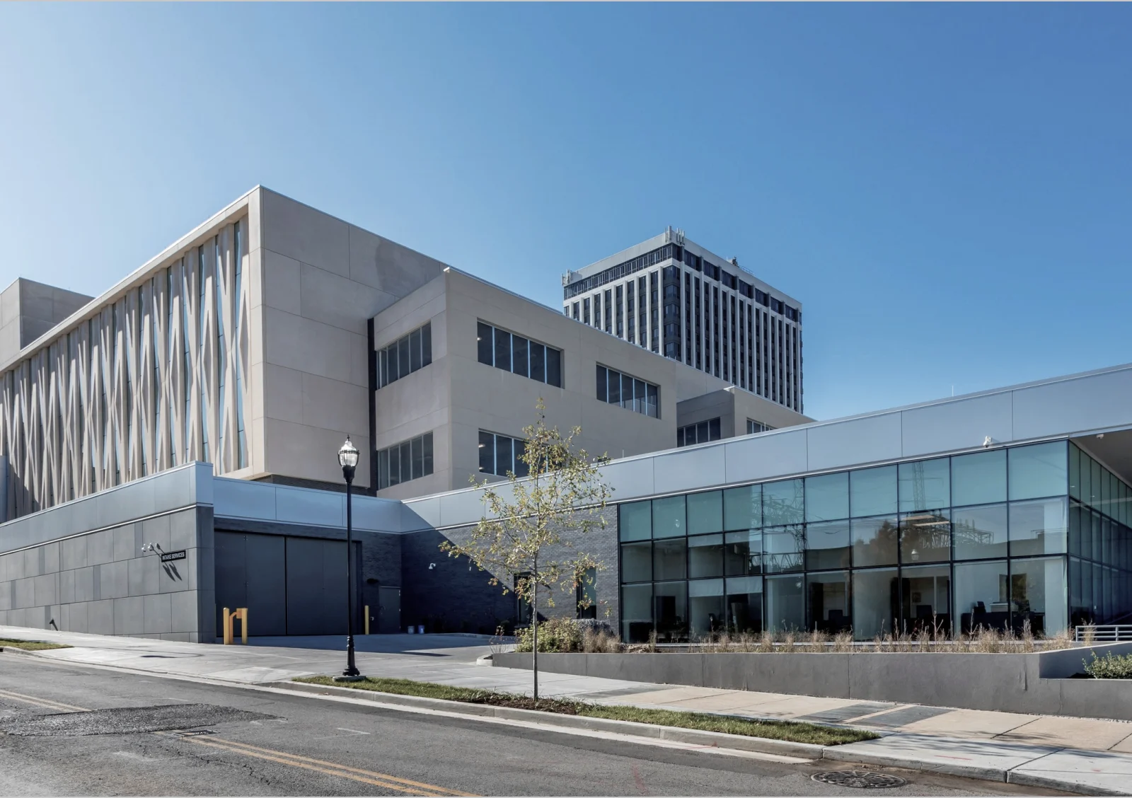
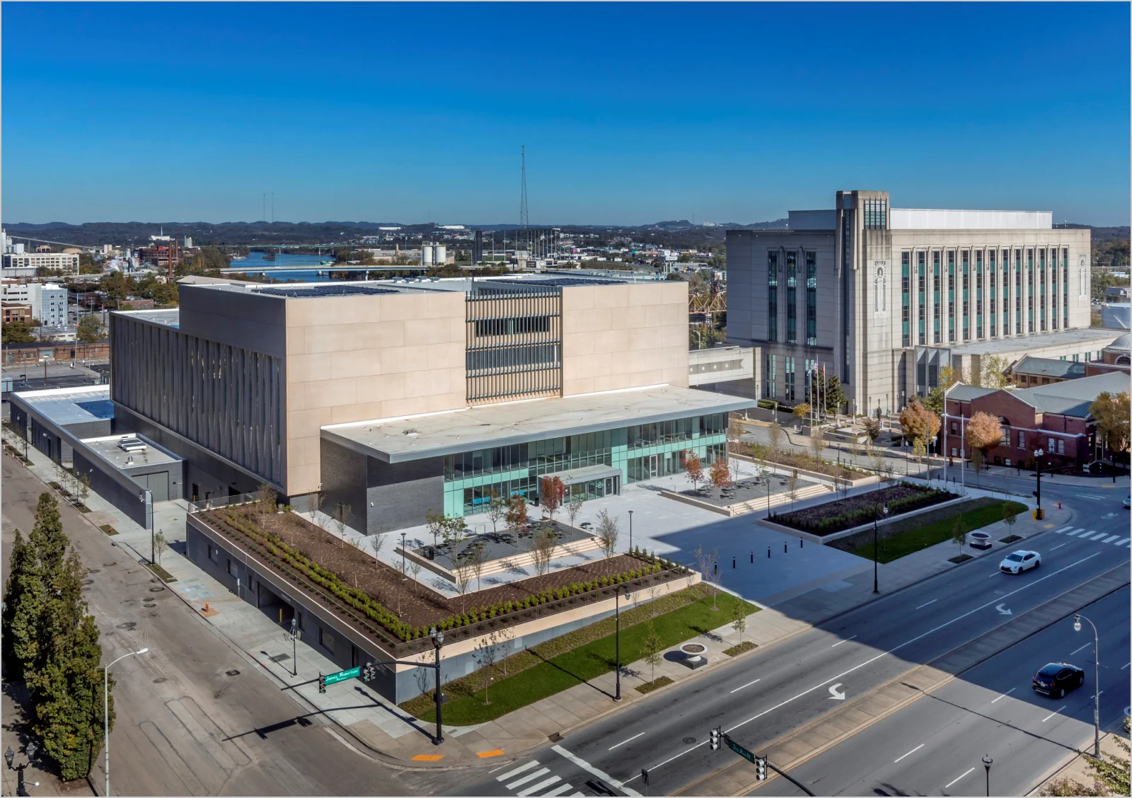
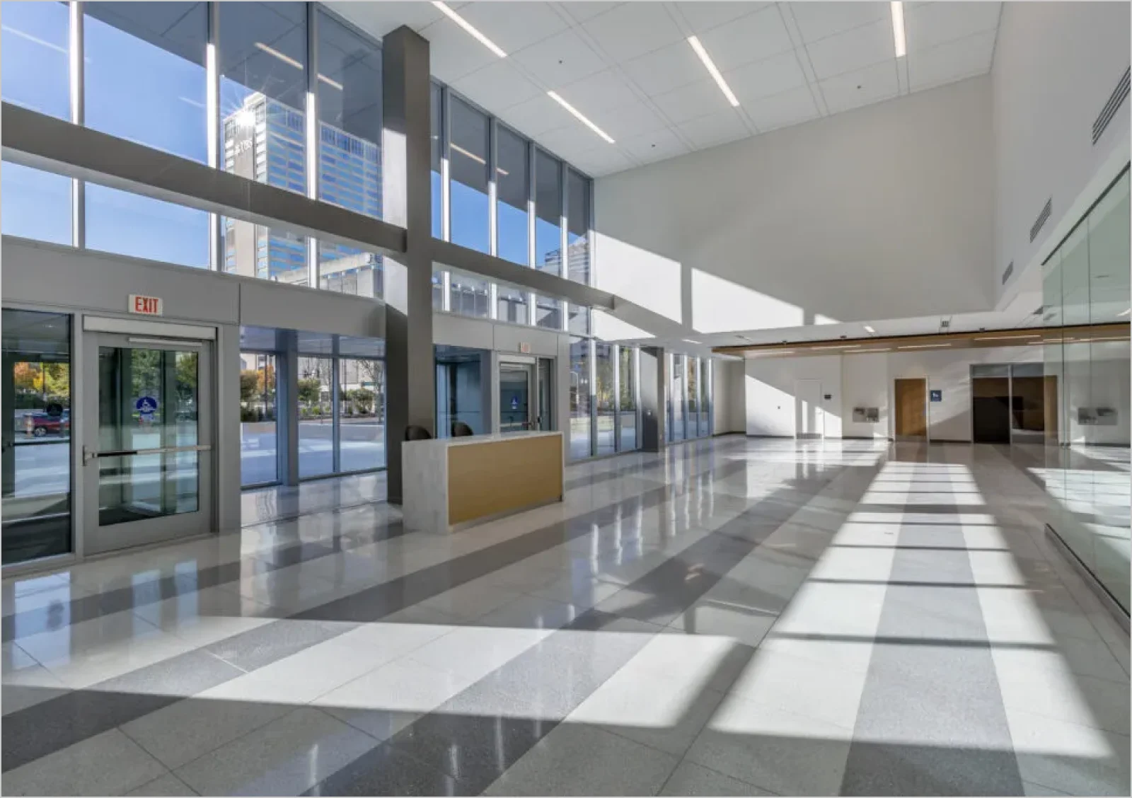
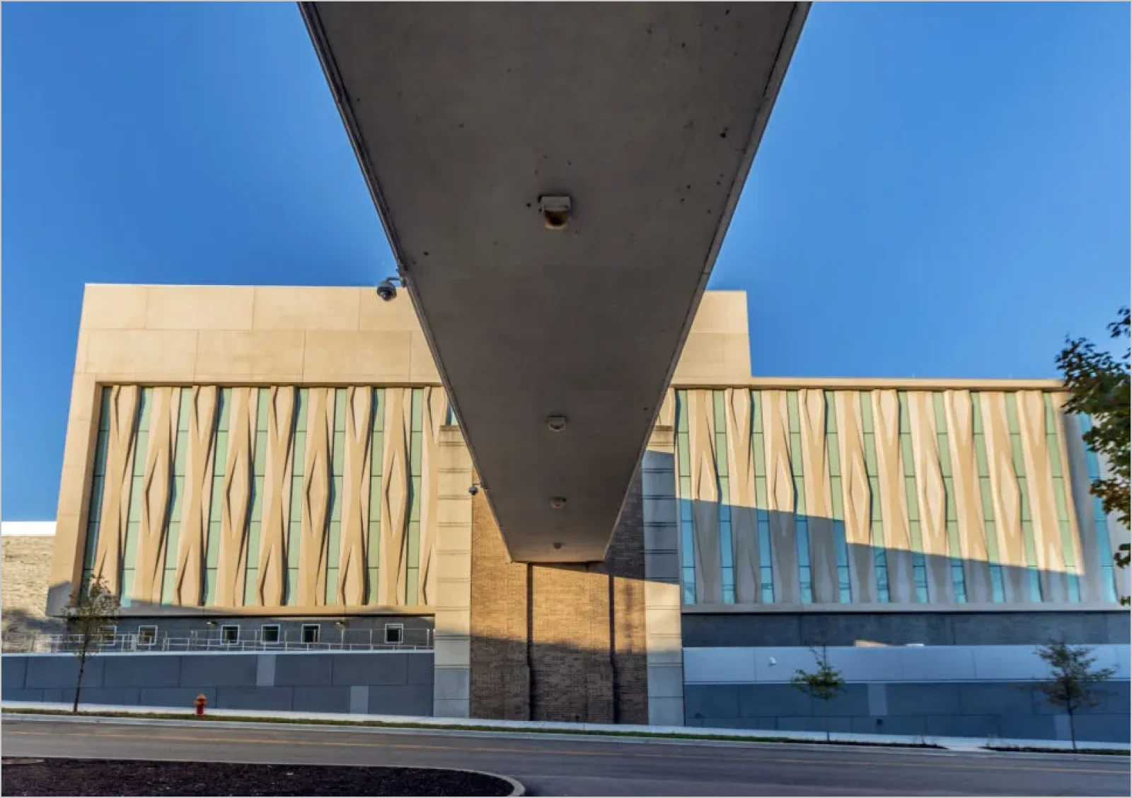
Project imagery from LPE’s existing portfolio; may show design or construction stages.
- Location
- Memphis, TN
- Owner
- Davidson County Sheriffs Office
- Architect
- HOK
- Completion
- 2018
Project overview
Structural analysis and design of a new 5 story medium security prison which is a replacement to an existing facility.
The structure consists of post-tensioned concrete beams, slabs with a steel framed roof. Adjoining the tower was a single-story steel framed mental health facility.
The project was a design build collaborative effort. A post-tensioned cast in place parking garage was also part of the design of the project. The facility consists of approximately 300,000 square feet in size (not including parking) inclusive of the following components.
1. Housing unit – Approximately 1,040 beds on 5 levels.
2. Medical unit, Kitchen, Laundry facilities and various DCSO Program Components.
3. Intake and Processing facilities.
4. Administrative space and visitation.
5. Parking for approximately 200 cars.
Let’s work together