
Parking Structures
Mixed Use (Parking below-Residential Above) at Lenox Village
← All projects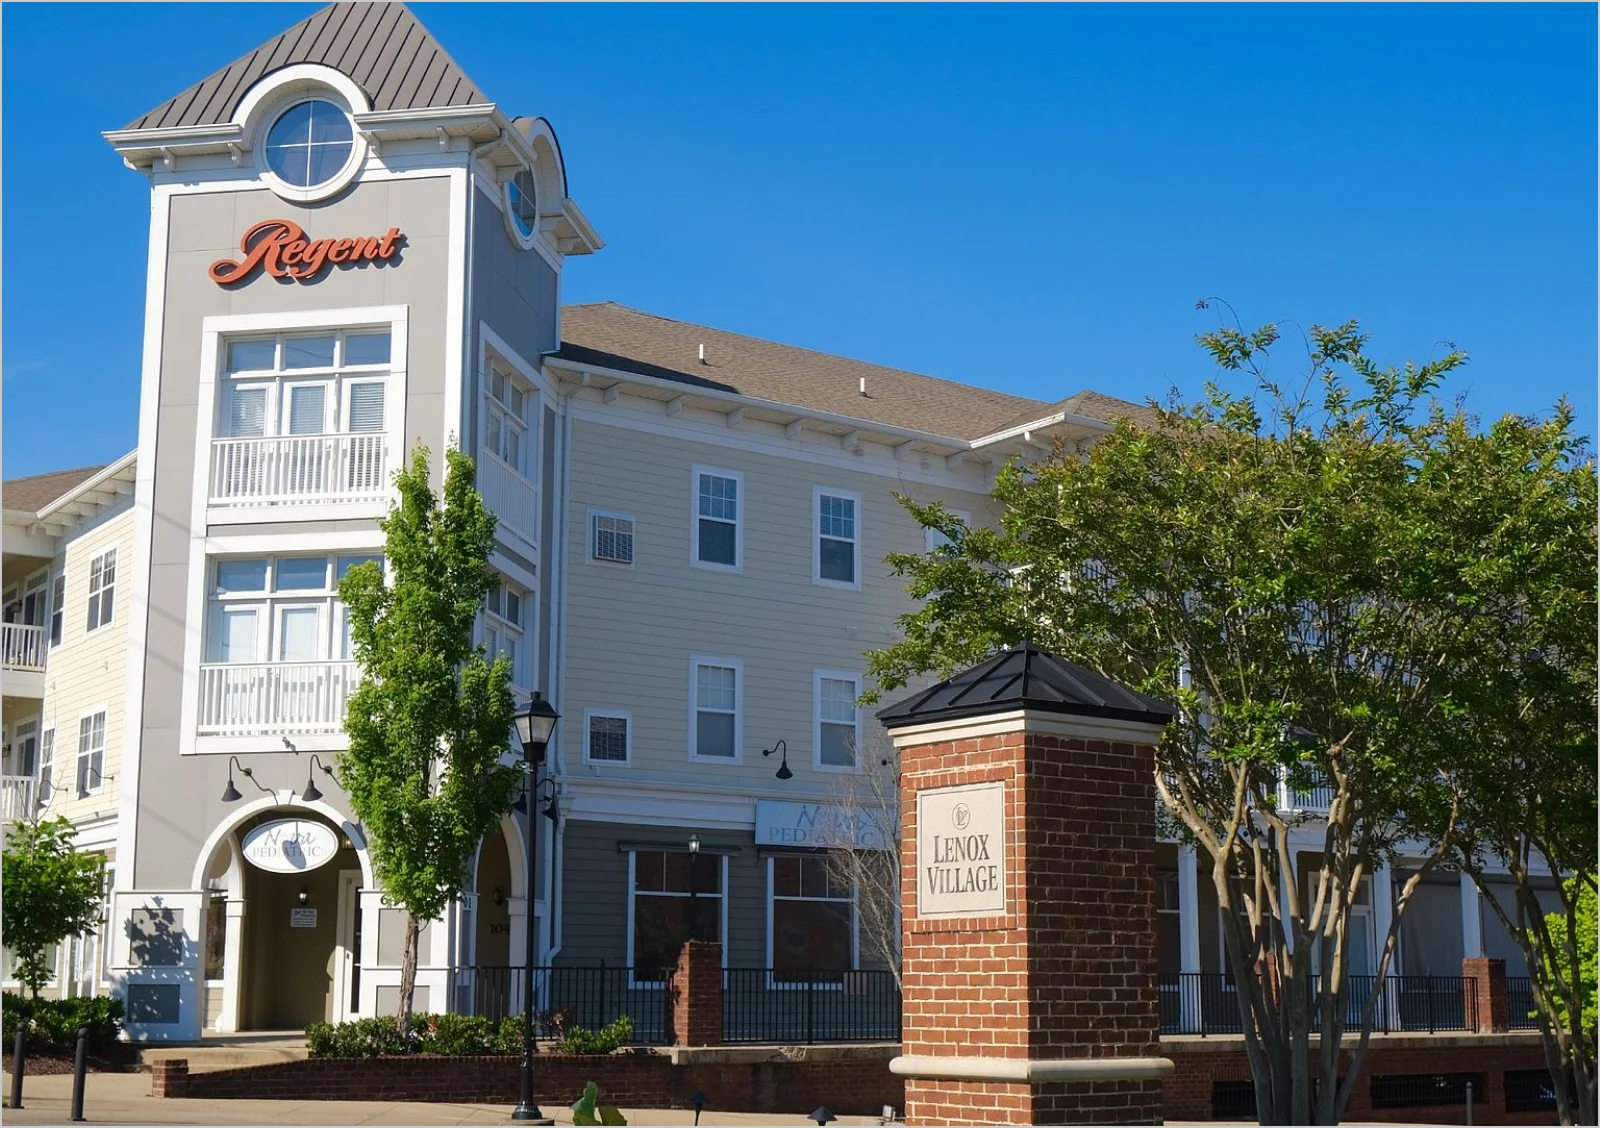
Project imagery from LPE’s existing portfolio; may show design or construction stages.
- Location
- Nashville, TN
- Architect
- Kline Swinney Associates
- Completion
- 2006
Project overview
LPe provided Structural engineering services on this three-story mixed use facility with underground parking. The combined use consists of first-floor retail space with a two-story residential plan above.
The parking structure consists of a post-tensioned concrete parking garage with beams and one-way slab. The structure is supported on concrete columns and shallow footings.
The parking served the needs of the business/living facility above with over 150 parking spaces
Let’s work together