
Parking Structures
Parking Garage for Rental Car Facility for Metropolitan Nashville Airport Authority
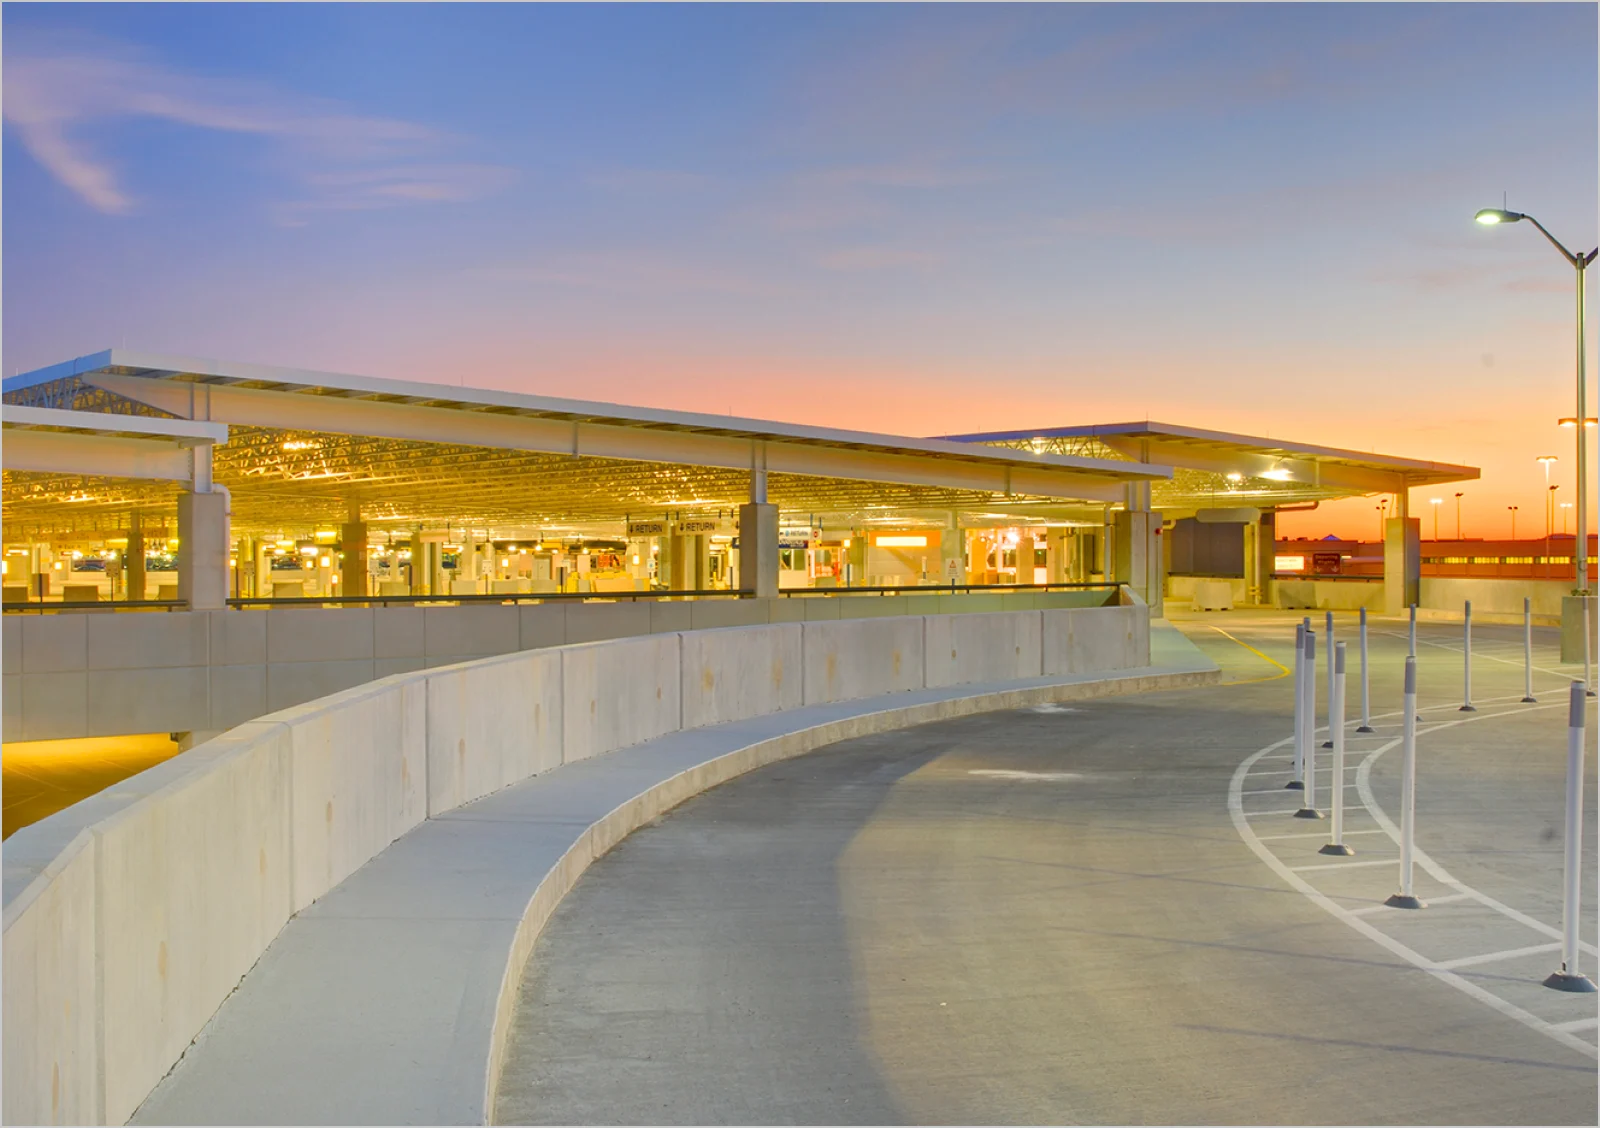
Project imagery from LPE’s existing portfolio; may show design or construction stages.
- Location
- Nashville, TN
- Owner
- MNAA
- Architect
- Kimley Horn & Moody Nolan
- Completion
- 2010
Project overview
Associate Structural engineering design services for the new Consolidated Rental Agency Complex at the Nashville International Airport.
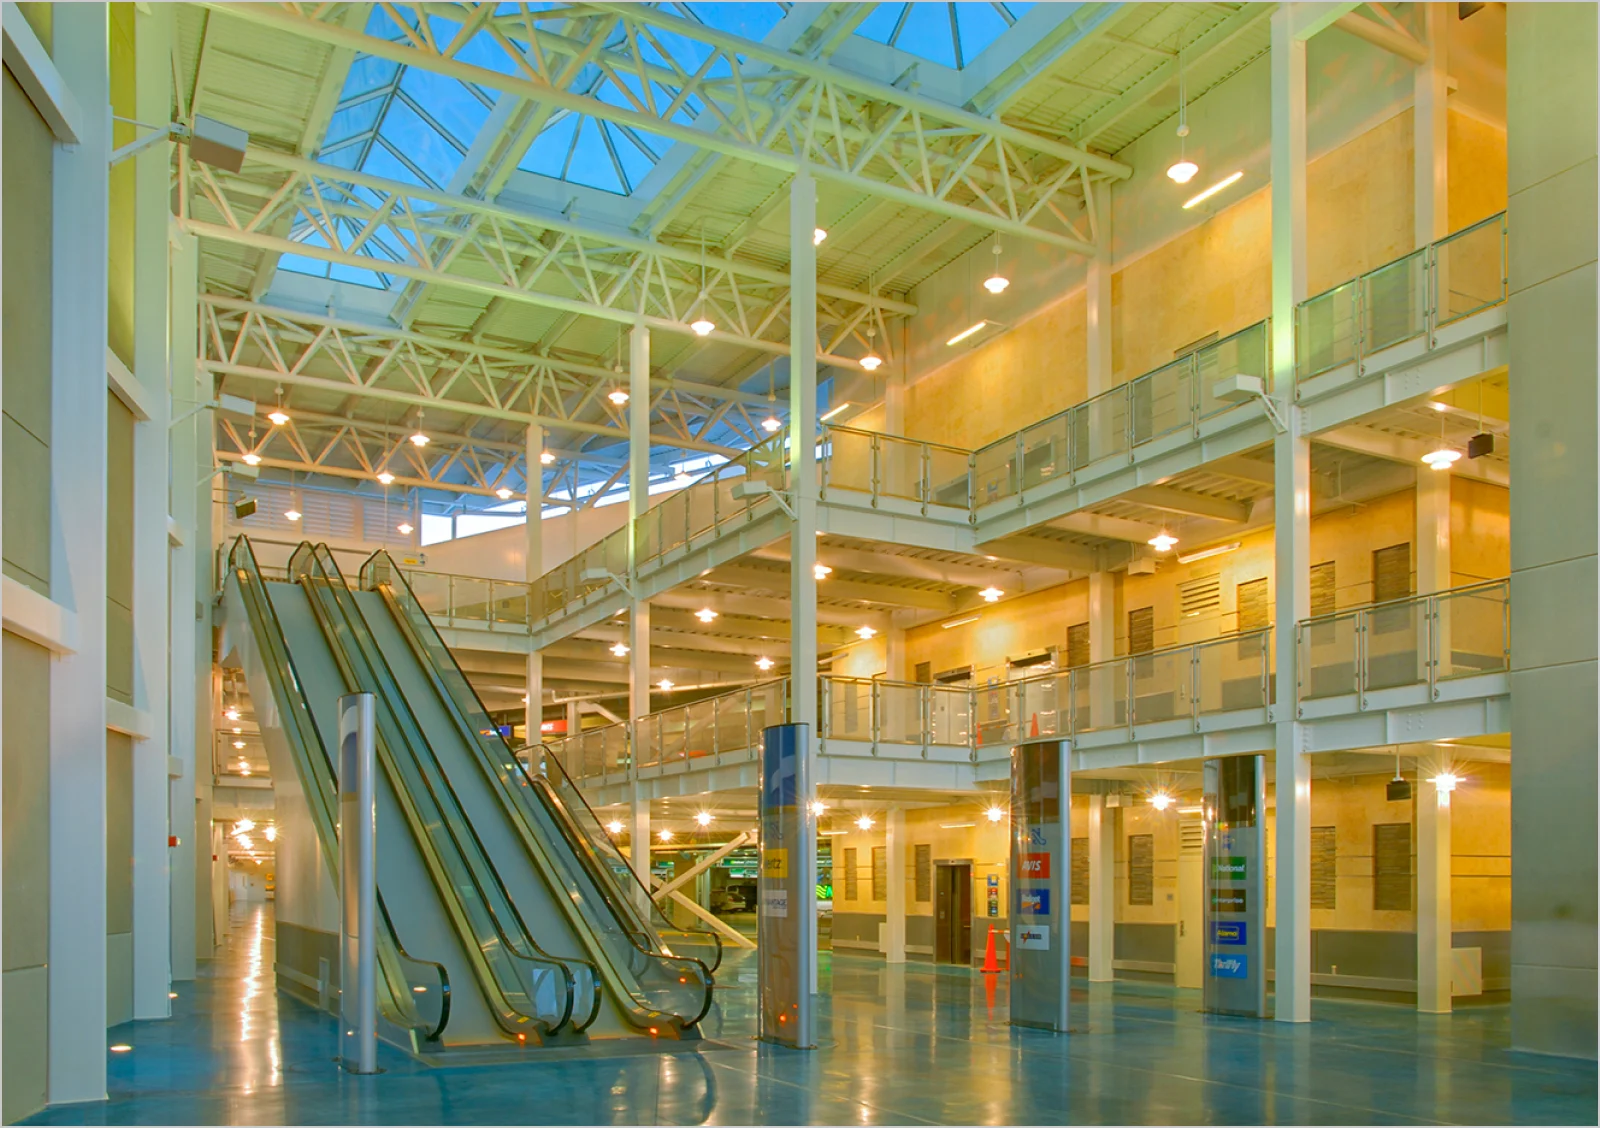
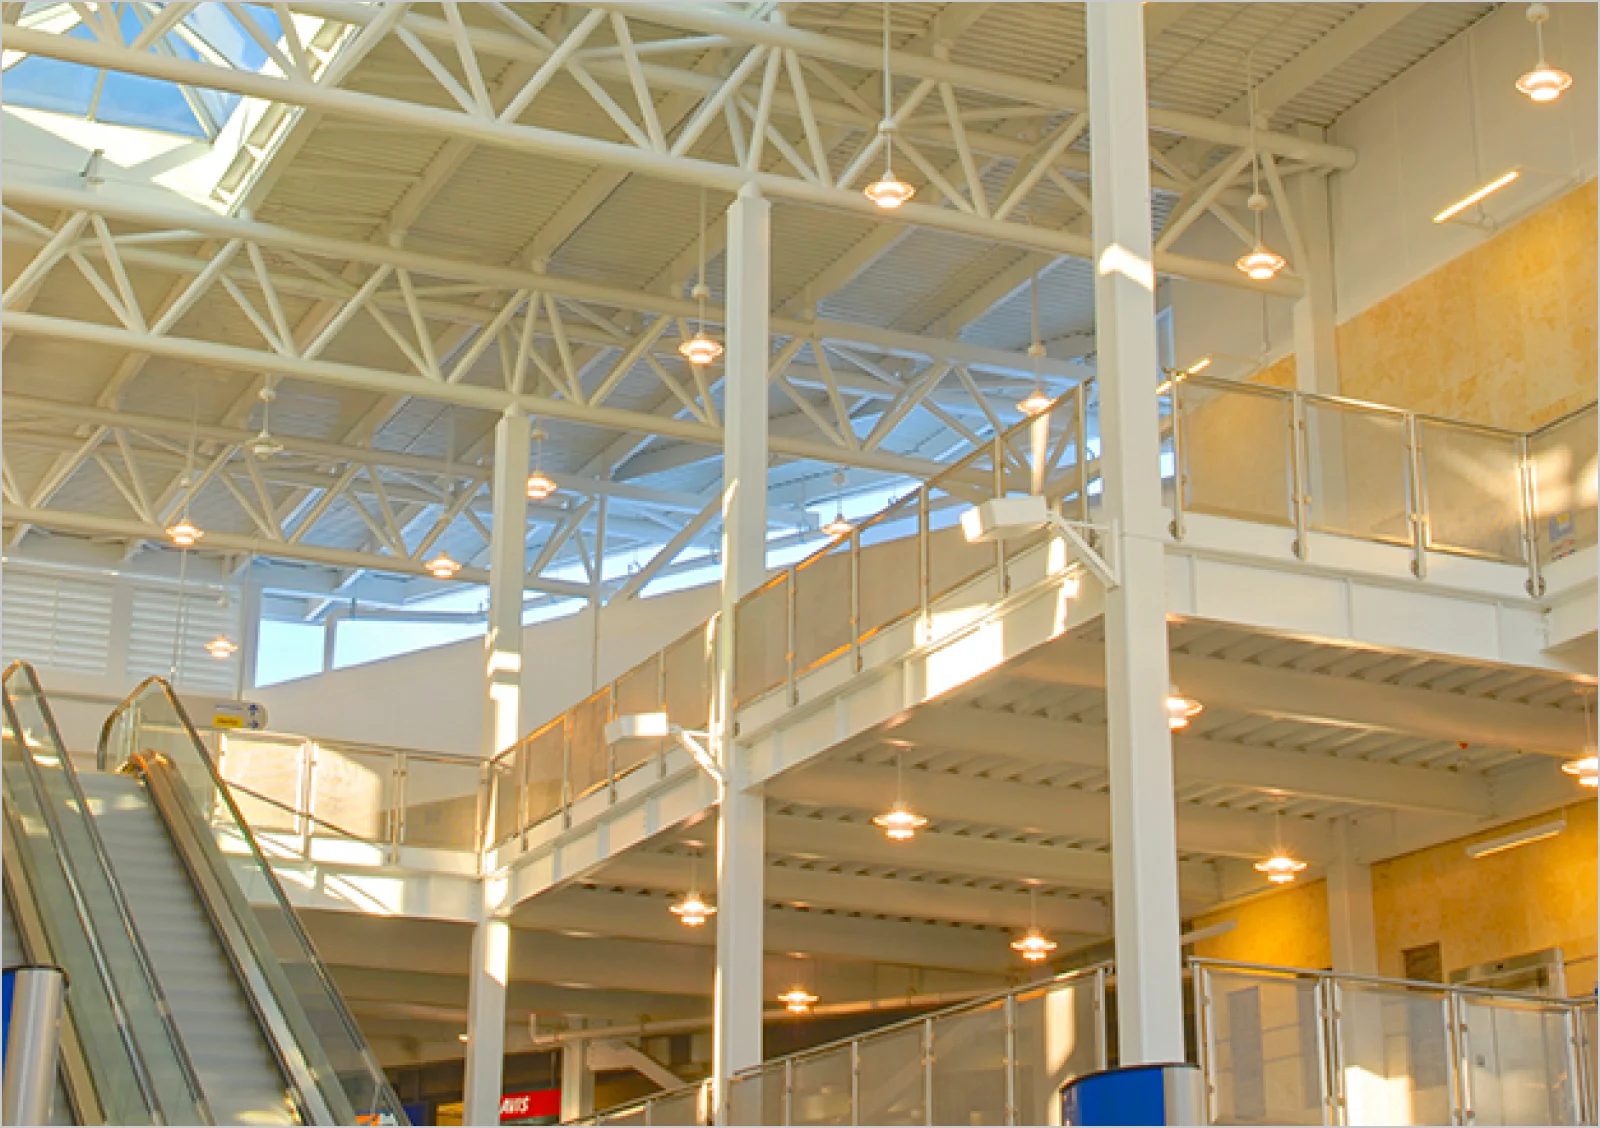
The facility includes a three-story precast concrete garage with 2400 car stalls, 1- story precast car fueling/ maintenance facility with parking for 800 cars above, a cast in place concrete helical ramp way, a post tensioned concrete entry and exit ramps, and a three-story steel frame customer access building.
The total cost of the project was $68 million. The parking structure provided much needed space for the rental cars which was necessary in keeping up with Nashville Airports growing needs. The salient feature of the three story parking structure was the need for wide open spaces (40' x60' column grids) so as to match the needs of traffic flow and placement of customer booths.
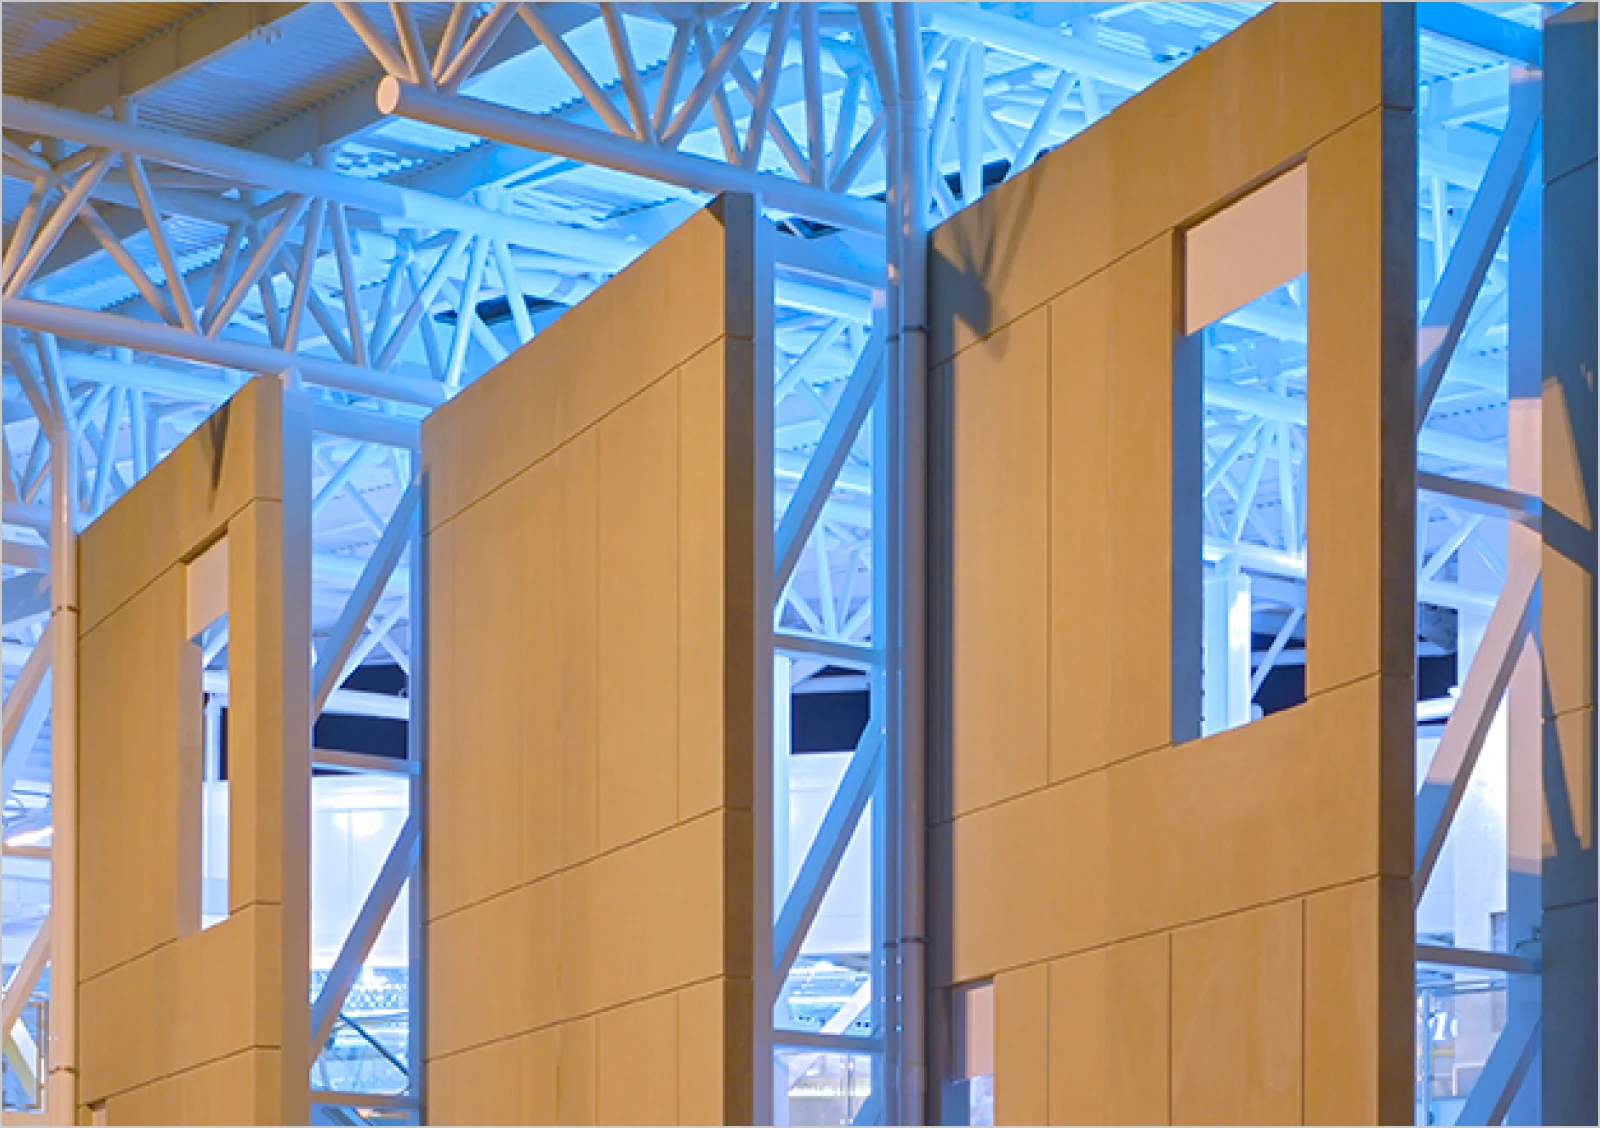
This was achieved by the use of lightly framed precast walls supported with precast double tees and girders. A cost comparison was conducted during design keeping in mind the schedule and tight budget. A precast structure was determined to be best suited for this project.

Let’s work together