
Parking Structures
Parking Structure at Jamison Station, Franklin, TN
← All projects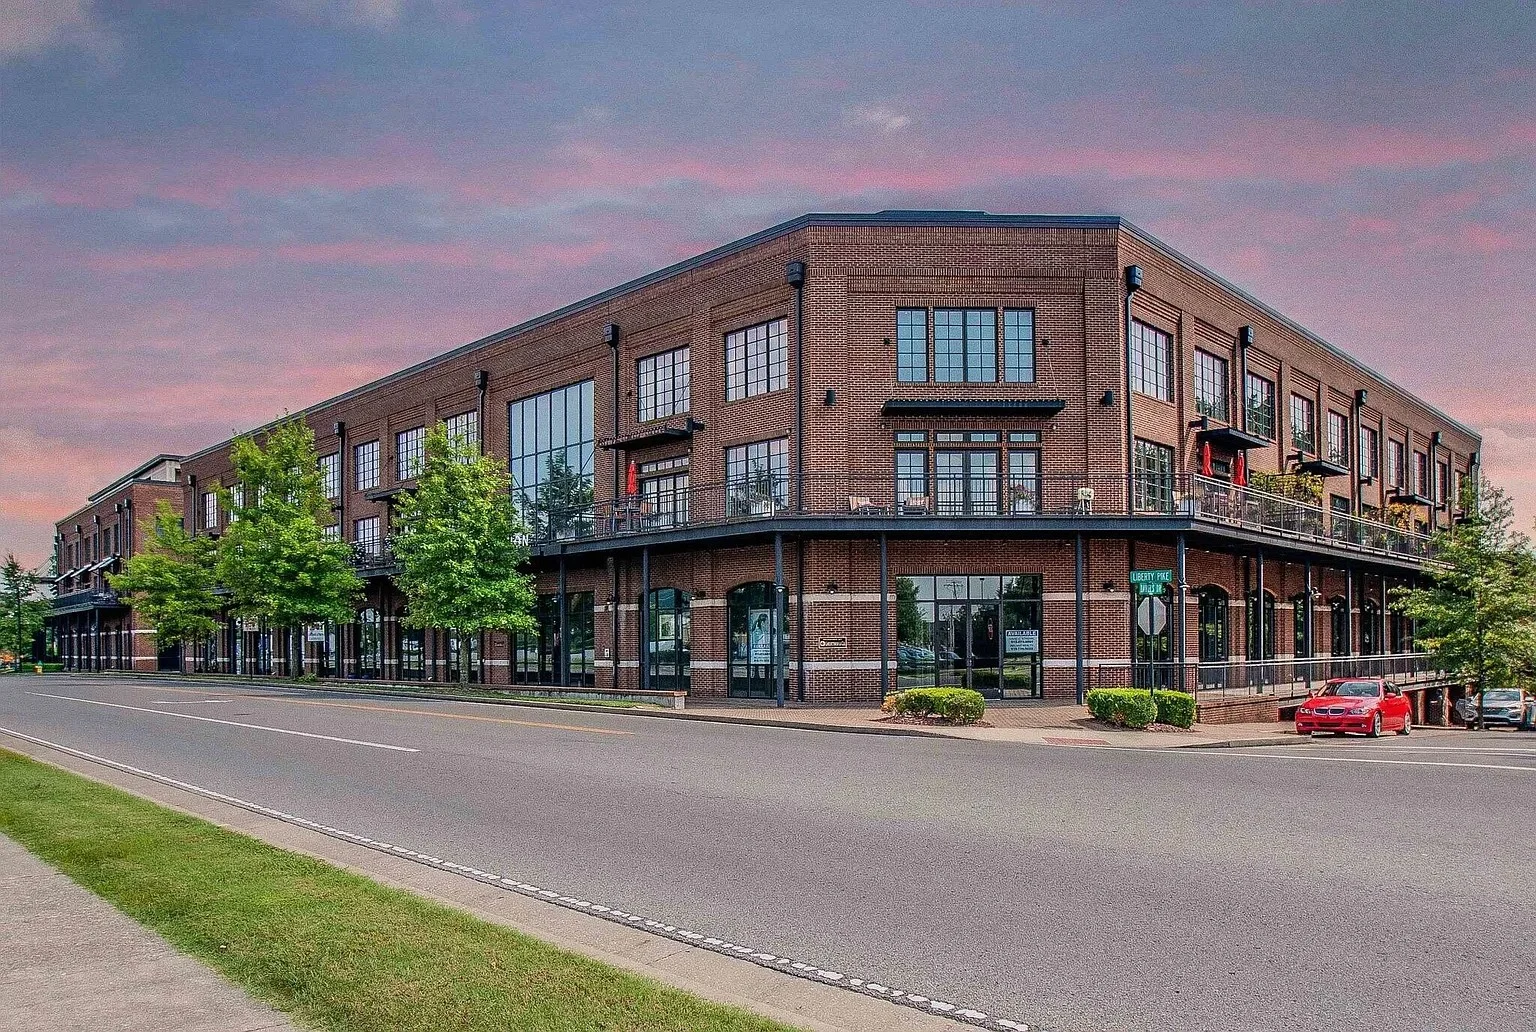
Project imagery from LPE’s existing portfolio; may show design or construction stages.
- Location
- Franklin, TN
- Architect
- P3C LLC (Progress Capital)
- Completion
- 2006
Project overview
LPe provided Structural engineering services on this four-story 75,000 square foot condominium building with three story post-tensioned concrete parking garage.
The parking garage consisted of two different entrances at two different elevations and consisted of post-tensioned concrete beams, one way slabs and concrete columns. The structure was supported on shallow footings bearing on rock.
Let’s work together