
Parking Structures
Parking Structure at Wedgewood Glass Factory
← All projects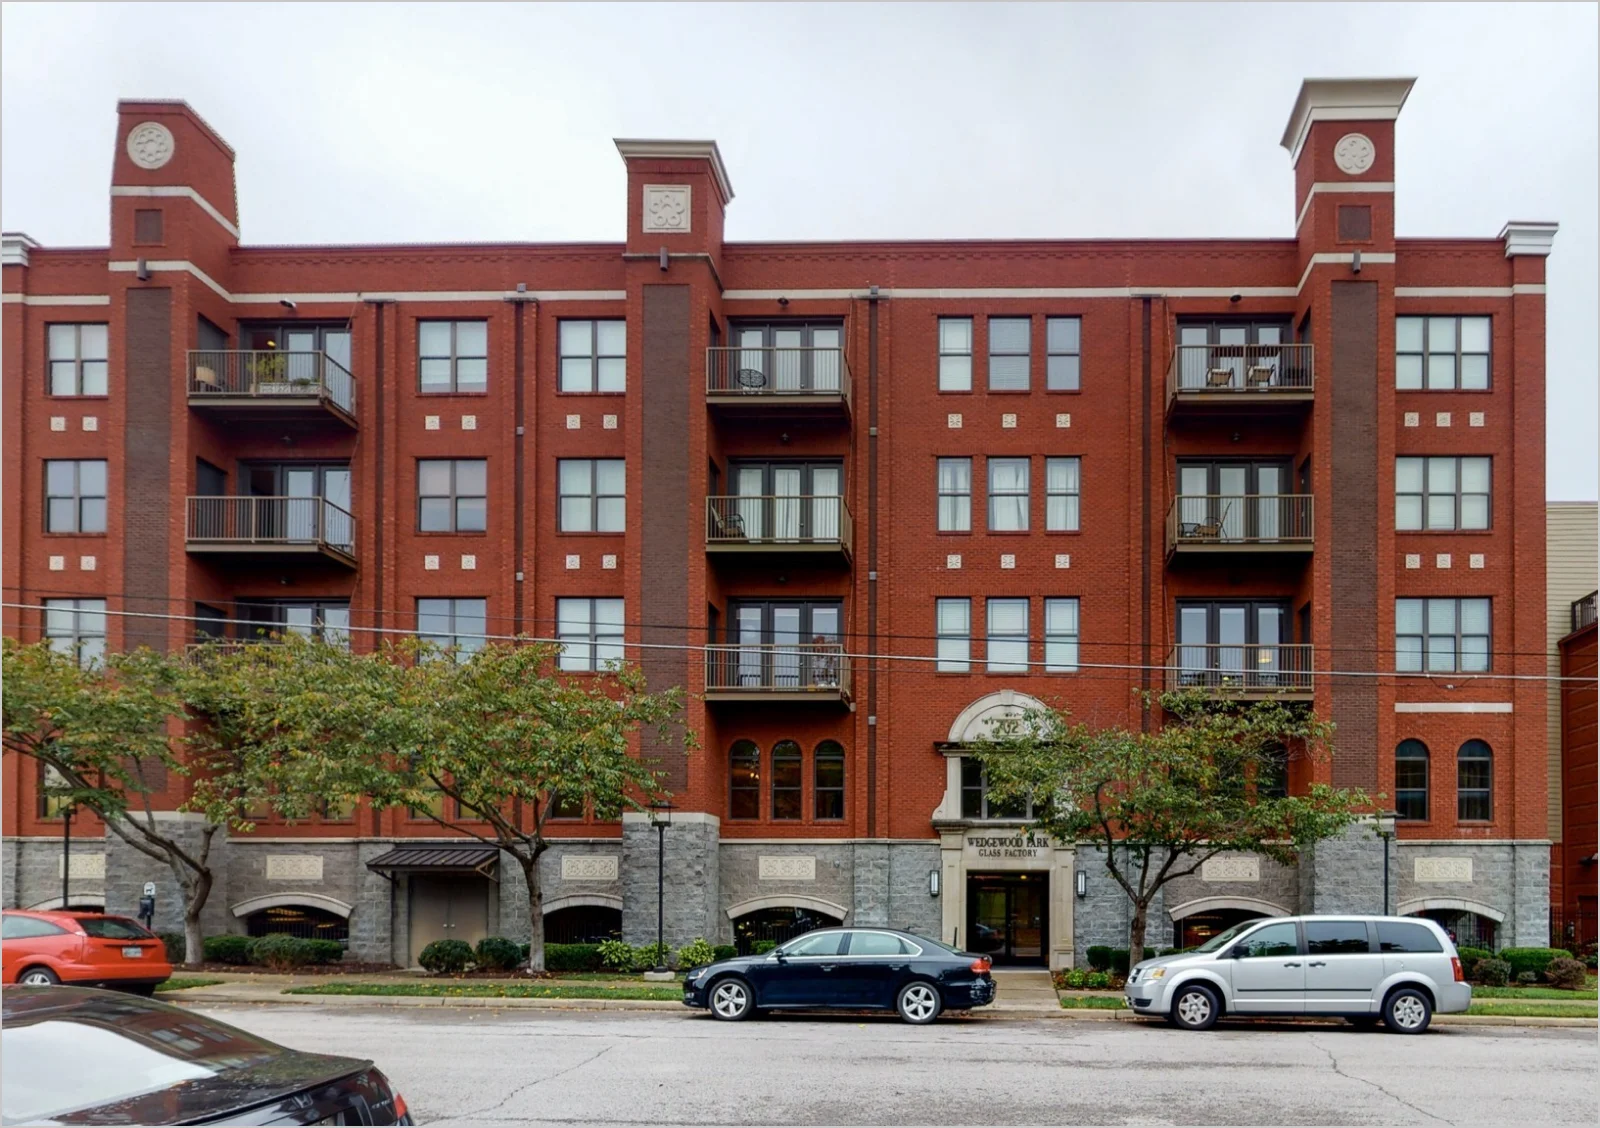
Project imagery from LPE’s existing portfolio; may show design or construction stages.
- Location
- Nashville, TN
- Architect
- Kline Swinney Associates
- Completion
- 2008
Project overview
LPe provided Structural engineering services on this five-story apartment/condo facility with underground parking/ The 45,000 square foot structure included 15,000 sf of a composite framed steel structure with parking below.
The lateral stability was provided by masonry/concrete shear walls and the entire structure was supported on shallow footings.
The parking structure served the needs of the living facility above.
Let’s work together